
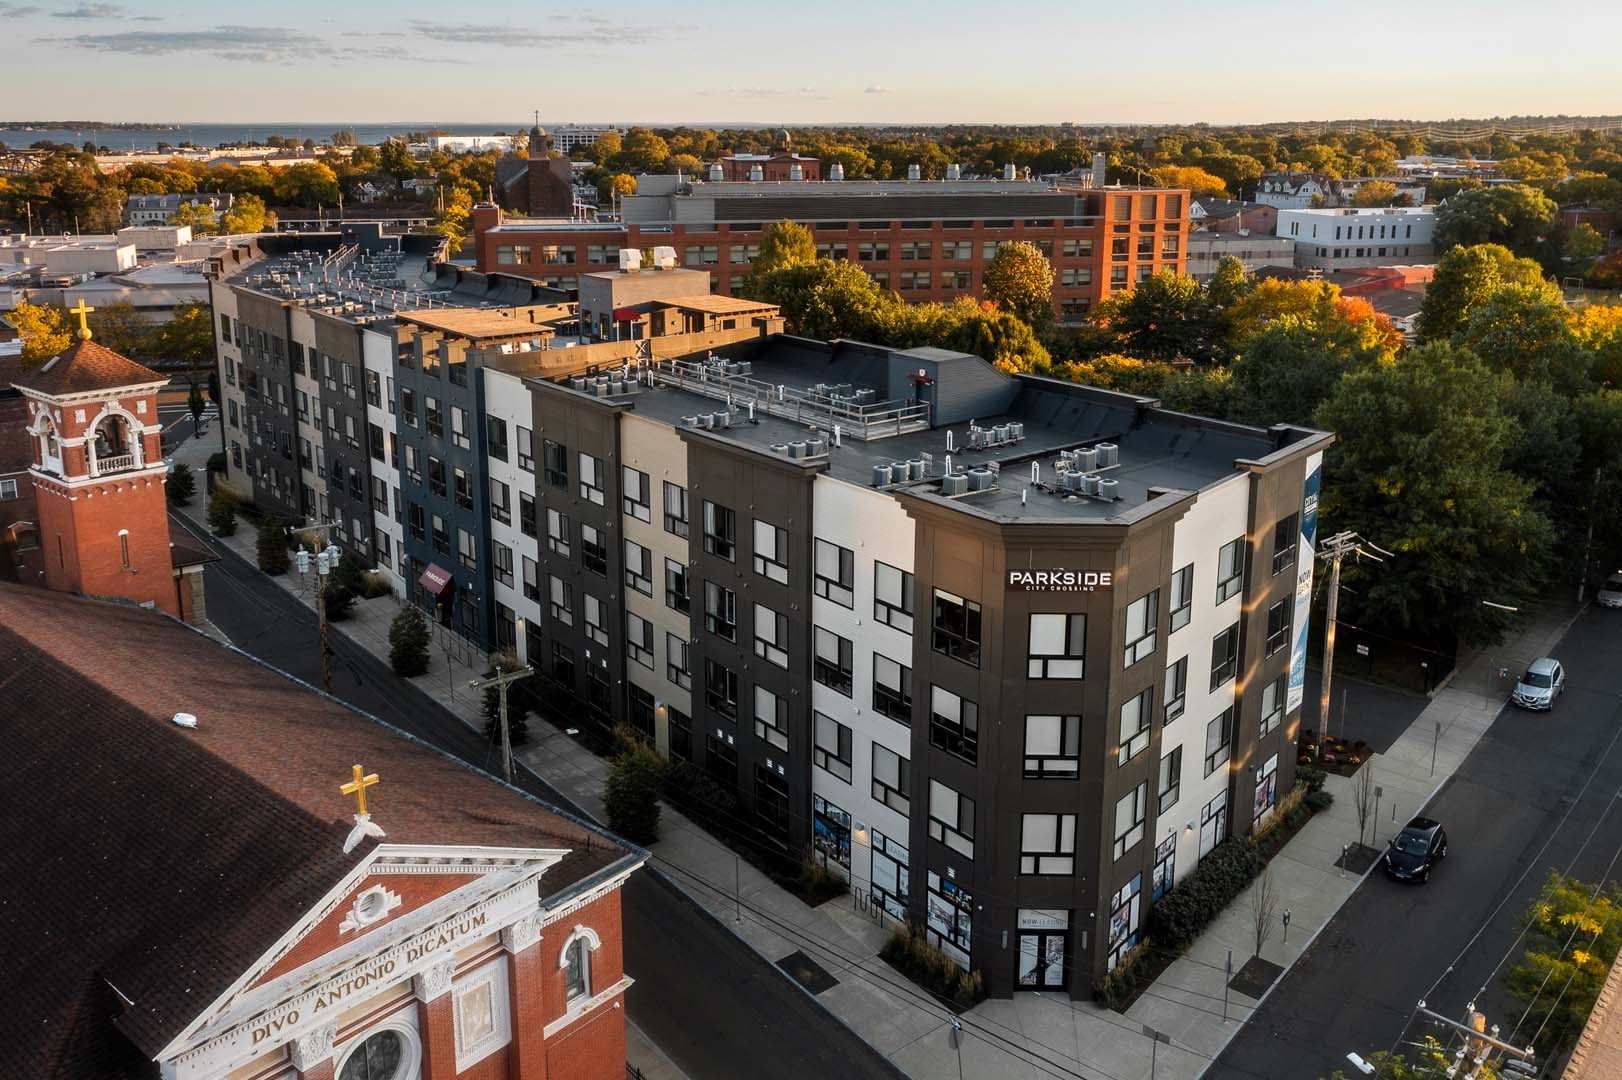
A new apartment building carries more low-voltage systems than most people realize: internet to every unit, keyless entry at the doors, a video intercom at the lobby, cameras in the garage, smart thermostats, package lockers, and increasingly a cellular or public-safety radio system in the core. Each one is specified by a different vendor and each one needs pathway and power that the electrical contractor has to install before the drywall goes up. When that coordination is missing, the result is cut drywall, surface raceway and change orders.
Internet and data
Decide early whether the building will be served by one provider under a bulk agreement, several competing providers, or an owner-operated network. Each model needs a different backbone: a single provider usually wants fiber to a head-end room and a distribution closet per floor; multiple providers each want their own pathway. Either way, every unit needs a conduit or cable path from the corridor to a media panel, and that path is cheapest to install at rough-in.
Access control and door hardware
Electrified door hardware, card or fob readers, request-to-exit sensors and door-position switches all need power and a path back to a controller. The access-control vendor and the door-hardware supplier have to agree on what is being installed at each opening, and the electrical contractor needs that list before framing. The lobby entry, parking gates, amenity doors and bike rooms are the openings that most often get missed.
Intercom and package rooms
Most new buildings use a video intercom that calls residents’ phones rather than a wired handset in each unit, which simplifies the unit wiring but means the lobby panel needs reliable network and power. Package lockers and smart package rooms likewise need a data drop and a dedicated circuit. Plan for them even if the equipment is a leasing decision made later.
Cameras and security
Garage, entries, corridors, mail rooms and amenity spaces. Power-over-Ethernet cameras need only a data cable, but the cable has to reach a switch with enough PoE budget, and exterior cameras need a weatherproof box and a path through the envelope. Camera locations should be on the electrical drawings, not decided by the security vendor after the ceilings are closed.
In-building cell and public-safety radio coverage
Concrete, low-e glass and below-grade parking block radio signals. Residents expect their phones to work, and fire codes increasingly require that emergency responders’ radios work. A signal survey after the structure is up determines whether an amplification system is needed. If it is, the system needs a head-end location, riser pathways, antenna locations on every floor and a dedicated circuit, often with battery backup. It is a specialty system with its own permit and acceptance test, so the sooner it is identified, the better.
A simple coordination checklist
- One low-voltage drawing set that shows every system’s pathways and power, not five vendor sketches.
- A head-end room with adequate size, cooling, power and grounding.
- Conduit stubs from every unit, every exterior door and every camera location before drywall.
- Clear ownership: who furnishes, who installs, who terminates and who programs each system.
- A schedule for the vendors’ site work that lands after rough-in and before ceilings close.
Sunderland Electric installs low-voltage pathways and systems as part of the complete electrical package on multifamily projects across Connecticut. See our low-voltage scope or send us your drawings.