
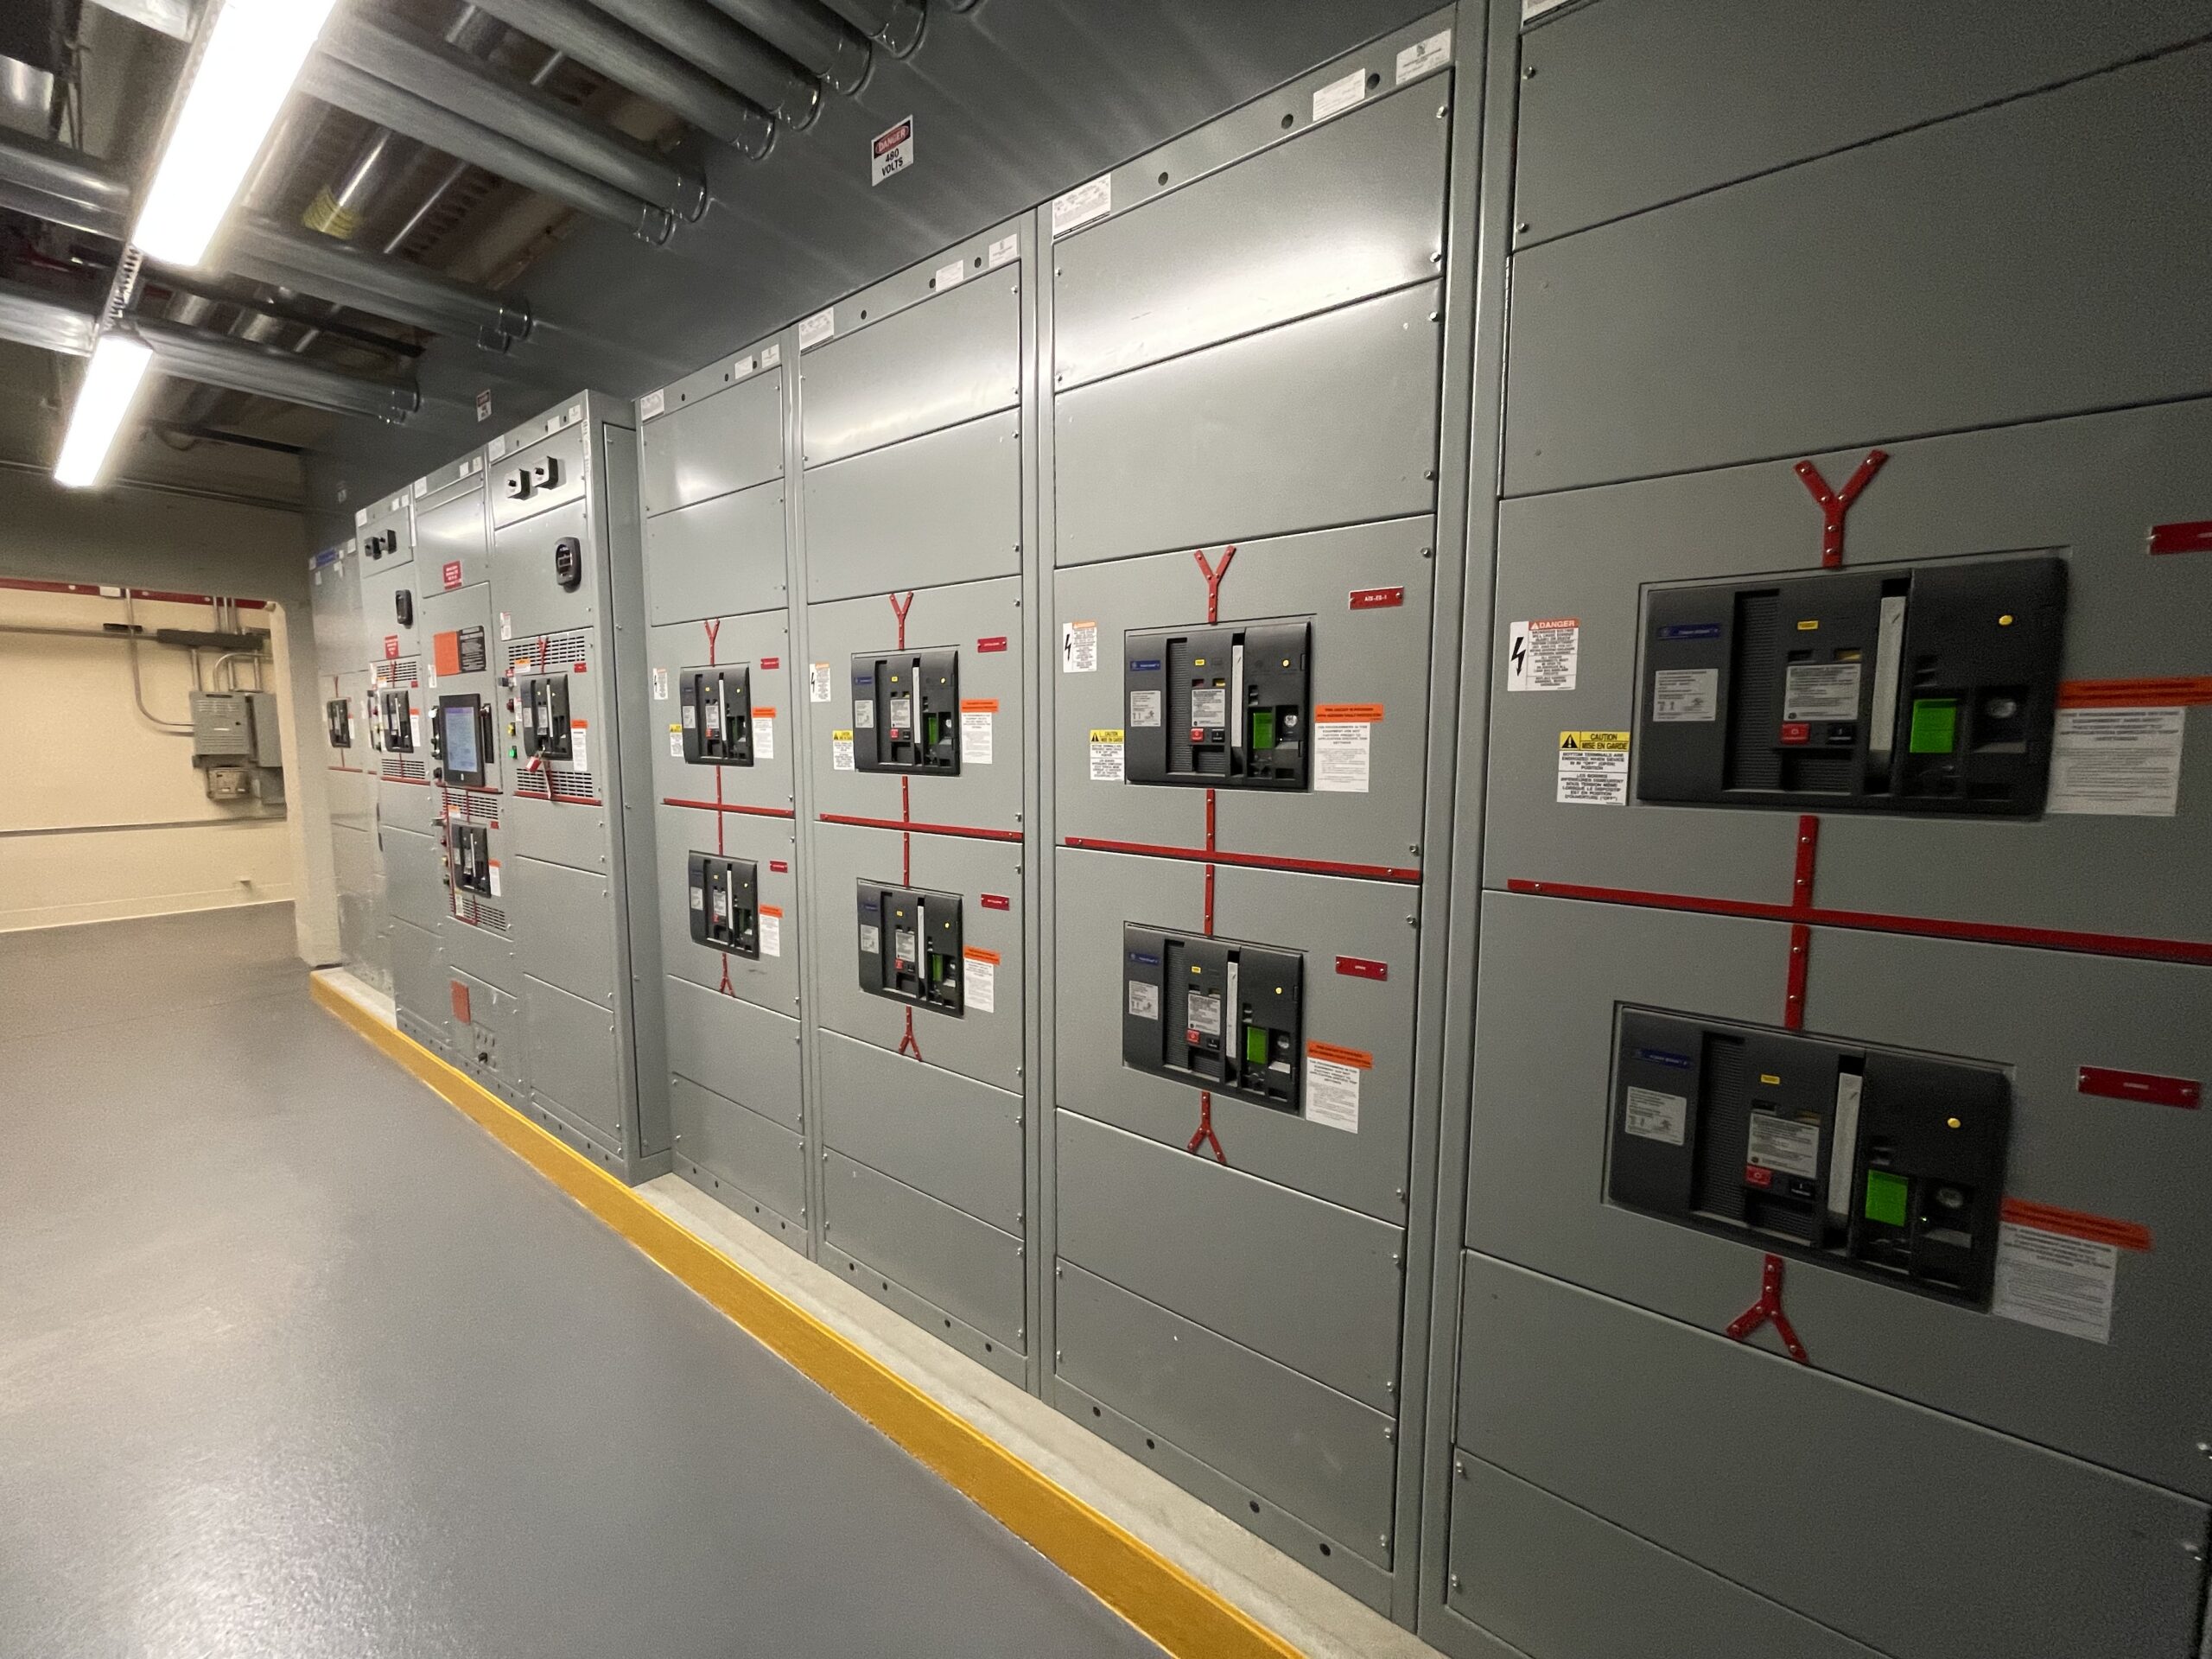
One of the first electrical decisions on a multifamily project is also one of the most permanent: will each apartment have its own utility meter, or will the building be master-metered with the owner paying one bill? The choice drives the size of the service, the layout of the meter room, the feeder design to every floor and the operating model for the life of the building. It needs to be settled during design, not during rough-in.
What individual metering means on the job
With individual metering, the utility sets a separate meter for every unit, plus a house meter for the common areas, elevators, pumps and site lighting. Residents open their own electric accounts and pay the utility directly. For the electrical contractor, that means meter centers (meter banks) sized for the unit count, a house panel on its own meter, and a feeder from each meter position to each apartment panel.
The practical consequences for the owner are favorable: no utility billing to administer, no exposure to resident consumption, and tenants who have a direct incentive to conserve. The trade-offs are a larger meter room, more conduit and wire in the building, and utility paperwork for every meter position.
What master metering means
A master-metered building takes one utility service and one bill. The owner either absorbs electricity into rent or installs private submeters and bills residents back. The electrical installation is simpler at the service: one main, one meter, and distribution panels fed from a single switchboard. If submetering is planned, each unit still gets a submeter, but it is owner-equipment rather than utility-equipment, which changes who specifies it and who maintains it.
Master metering is common in adaptive-reuse buildings where a utility meter bank is hard to fit, in student housing where utilities are bundled, and in buildings with central electric heat pumps or domestic hot water where the owner wants to control the load. It carries ongoing administrative cost and exposes the owner to rate increases and tenant usage.
How the decision affects the electrical design
- Service size. The utility applies different demand factors to individually metered dwelling units than to a single master-metered load. The calculated service can differ meaningfully between the two approaches.
- Meter room. Individual metering needs wall space, clearances and often a dedicated room on an exterior wall. On a 100-plus unit building this is a real architectural footprint that has to be reserved early.
- Feeders. Individual metering means a feeder per unit from the meter center. Master metering with distribution panels per floor shortens runs but concentrates load.
- EV charging and future loads. Who pays for charging, and whether chargers are on the house meter or submetered, follows directly from the metering model.
- Utility lead time. Meter bank equipment and utility review take longer than most schedules assume. Decide early so the order can go out.
Questions to settle before drawings are issued
- Will residents pay their own electric bill, or will it be bundled into rent?
- Are there commercial tenants on the ground floor who need separate services?
- Is the heating electric, and if so, is it in the unit or central?
- Where can the meter room go, and is there an exterior wall available for the utility?
- Will EV charging be resident-paid, owner-paid or a third-party network?
Sunderland Electric has built the electrical service and metering for more than 1,000 apartment units across Connecticut, including both individually metered meter-center buildings and master-metered conversions. We can help a design team size the service and lay out the meter room before it becomes a change order. See our service and distribution scope, or send us your drawings.