
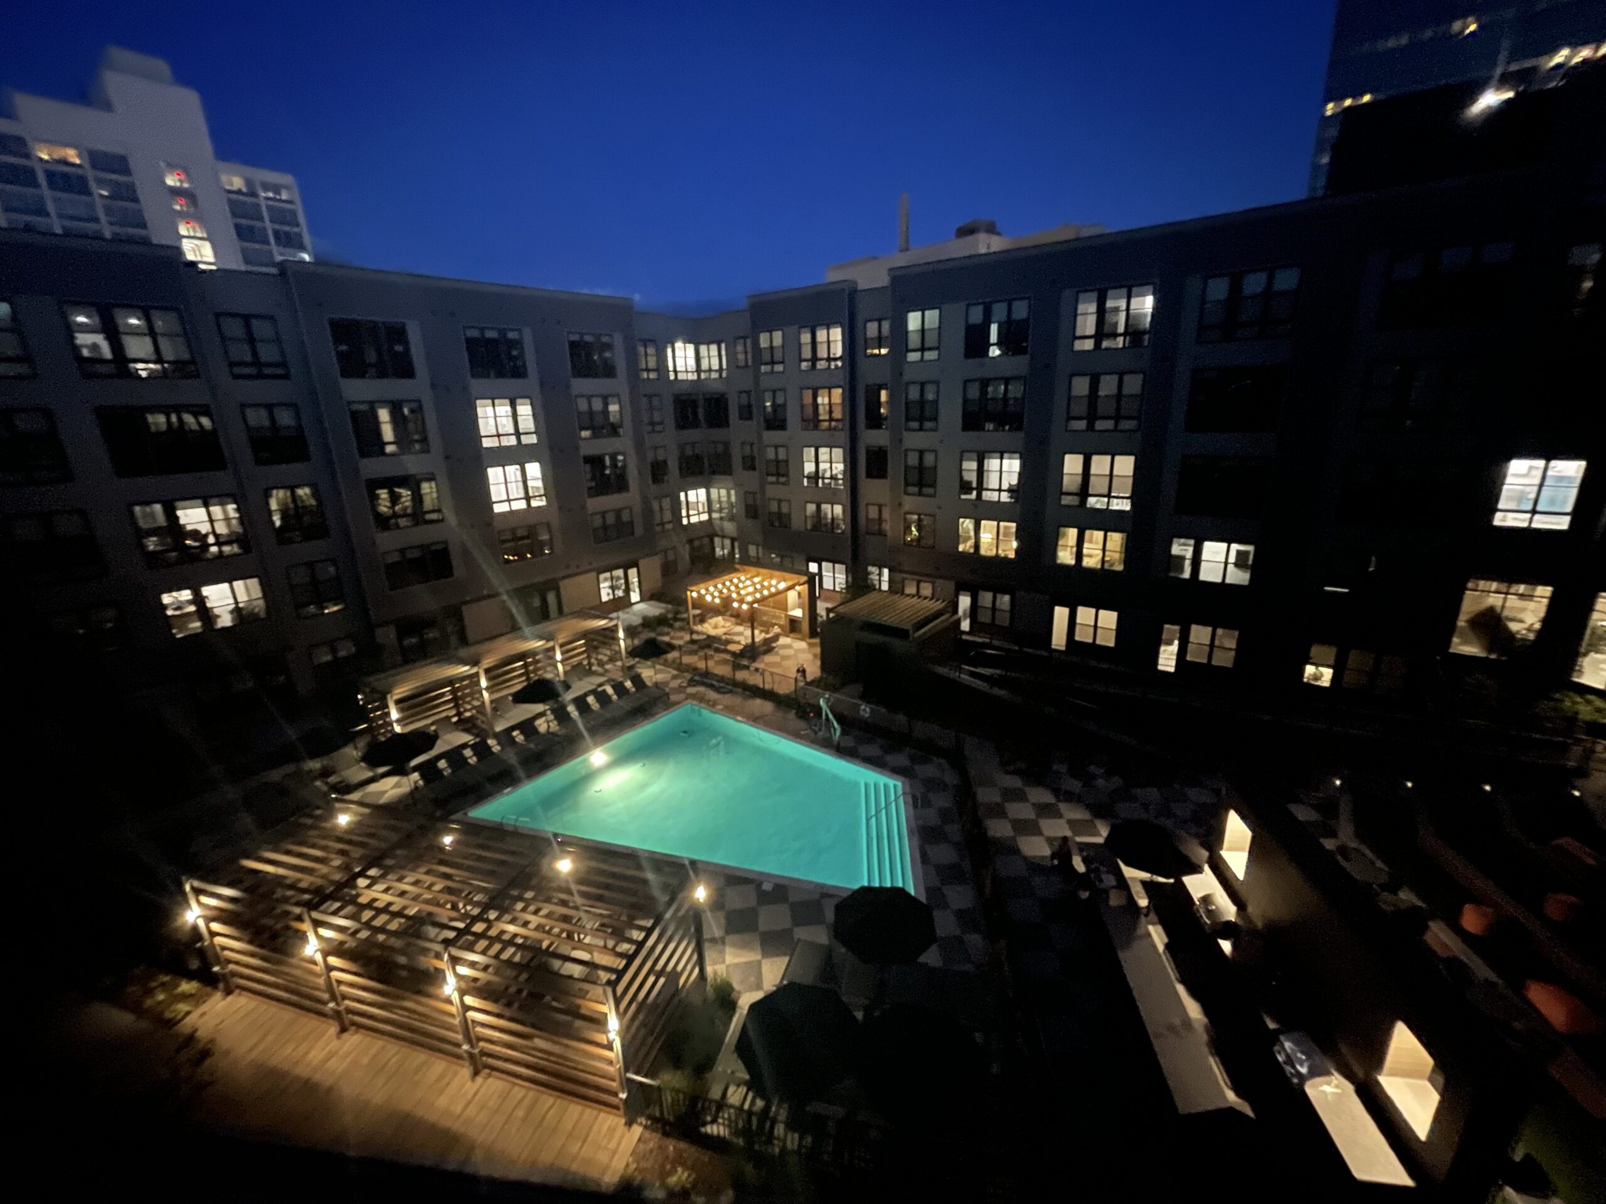
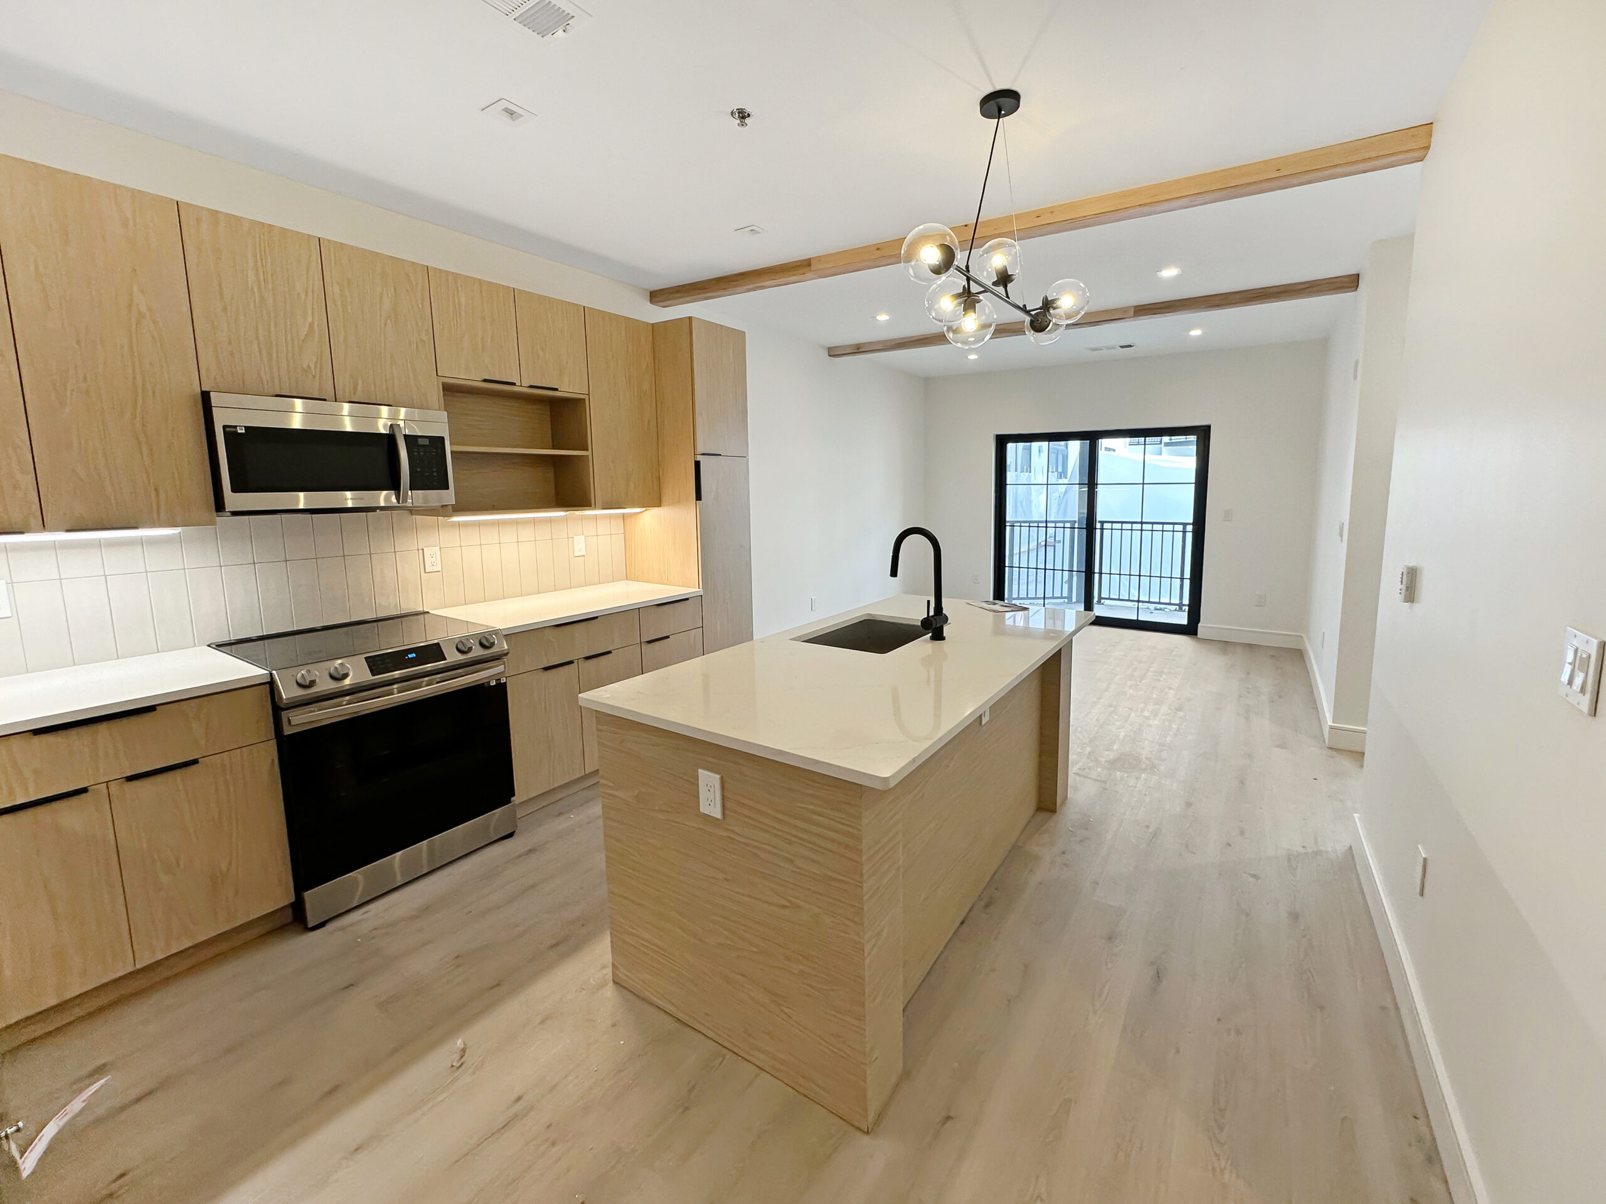
On a multifamily or mixed-use building, the electrical system touches almost every other trade. It powers every unit, every common area and every piece of mechanical equipment, and it carries the life-safety systems the building can’t get a certificate of occupancy without.
That’s why the electrical decisions made early in a project have an outsized effect on the schedule and the budget. The developers and general contractors who bring their electrical contractor in early tend to avoid the costly surprises that show up late.
Here’s what we recommend planning for on any Connecticut multifamily or mixed-use project.
1. Get the Electrical Service and Utility Coordination Started Early
The electrical service is often the longest lead item on the job. The building’s load calculation determines the service size, and that drives the utility’s design: transformer location, primary and secondary routing, and metering requirements.
Utility design reviews and equipment such as switchgear and transformers can take many months. Starting the application with Eversource or United Illuminating as early as possible, and locking in the transformer pad location and electrical room layout during design, keeps the service from becoming the item that holds up energization and occupancy.
2. Plan Metering and Distribution Around How the Building Will Operate
Multifamily buildings typically need individually metered units, a house meter for common areas and building systems, and, in mixed-use buildings, separate services or meters for retail and commercial tenants.
Decisions about meter center locations, feeder routing to each floor and where unit panels sit affect wall space, ceiling space and coordination with plumbing and HVAC. Settling them early avoids rework once framing and MEP rough-in are underway.
3. Treat Unit Wiring as a Repeatable Process
With dozens or hundreds of similar units, the unit layout is where efficiency is won or lost. A consistent device layout, standardized panel schedules and a clear sequence for rough-in, inspection and trim let crews move floor by floor at a steady pace.
Small design changes multiplied across every unit add up fast, so it pays to finalize the unit electrical plan, appliance selections included, before rough-in begins.
4. Don’t Let Life-Safety Systems Become the Last-Minute Item
Fire alarm, emergency lighting, exit signage and related systems are reviewed and tested before the building can be occupied. They involve the local fire marshal and building official, and often coordination with the sprinkler contractor and elevator installer.
Building time for fire alarm submittals, device installation, programming and acceptance testing into the schedule from the start is one of the simplest ways to protect a certificate of occupancy date.
5. Coordinate Low Voltage and Technology Early
Today’s residents expect reliable internet, access control, intercom and entry systems, and often security cameras and smart-building features. These systems need pathways, backboxes, power and equipment space.
When low voltage is planned alongside the power design, rather than added afterward, the building gets clean pathways and fewer change orders.
6. Think About EV Charging Now, Even If It’s Installed Later
Demand for EV charging at multifamily properties keeps growing. Even if chargers will be added in phases, planning for them during design (service capacity, conduit to parking areas and space for future equipment) costs far less than trenching and upgrading after the building is finished.
Load-managed charging systems can also help serve more parking spaces within the building’s available capacity.
7. Give Common Areas, Amenities and Site Lighting Their Own Attention
Lobbies, corridors, fitness rooms, community spaces, garages and site lighting shape how residents and visitors experience the property. They also carry energy code requirements for lighting controls and efficiency.
Coordinating fixture selections, controls and site lighting with the architect and civil engineer early keeps these areas on budget and avoids lighting that looks right on paper but doesn’t perform on site.
8. Plan for Mixed-Use Phasing and Tenant Fit-Outs
In mixed-use buildings, the residential floors and the ground-floor commercial space often finish on different timelines. Providing properly sized services, metering and pathways to future tenant spaces during the base build makes later fit-outs faster and less disruptive to residents.
Why Early Electrical Involvement Pays Off
Bringing the electrical contractor into preconstruction gives developers and general contractors:
- More reliable budgets based on real installation costs
- Earlier visibility on long-lead equipment and utility timelines
- Value-engineering ideas before drawings are finalized
- Better coordination with the other MEP trades
- A clearer path through inspections and closeout
Work With an Experienced Multifamily Electrical Contractor
Sunderland Electric focuses on multifamily and mixed-use construction across Connecticut. Our scope covers service and distribution, unit wiring, common-area and amenity lighting, life-safety systems, low voltage and site lighting, so developers and general contractors have one team accountable for the building’s electrical work from preconstruction through closeout.
Planning a multifamily or mixed-use project? Contact Sunderland Electric or call (203) 936-9585 to talk with our team about your project.